
Foyer
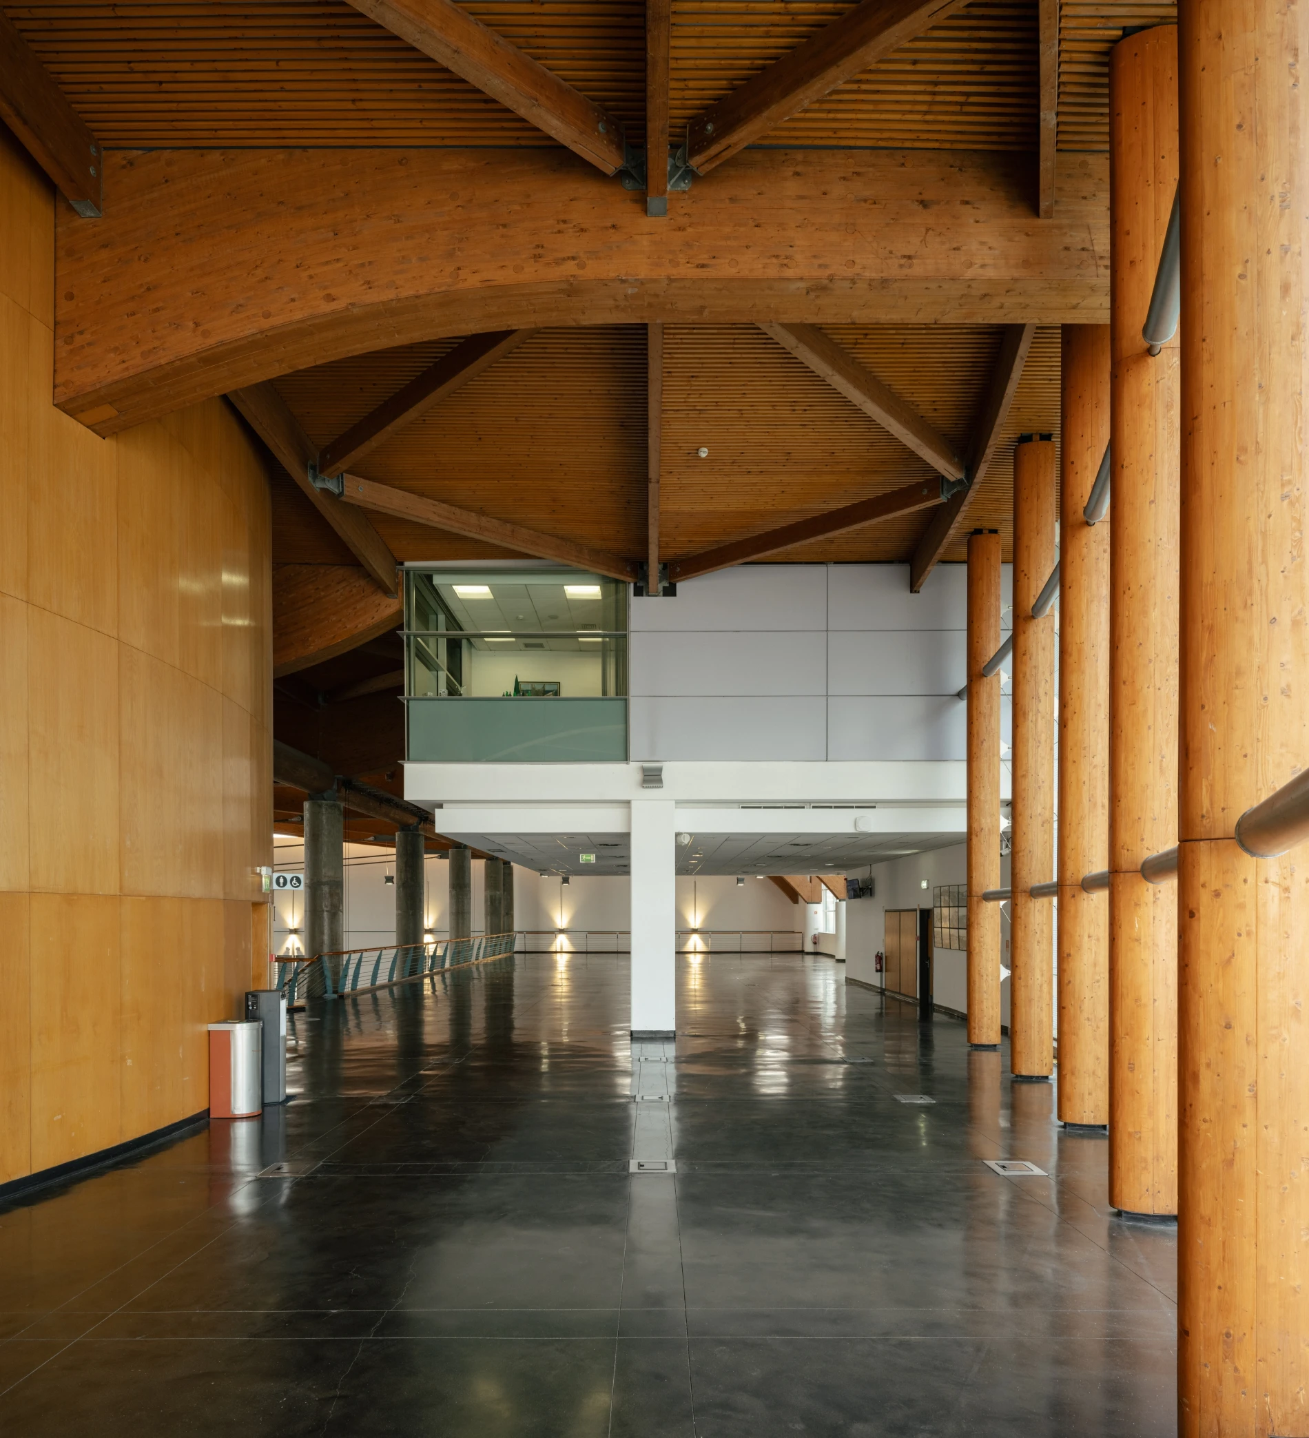
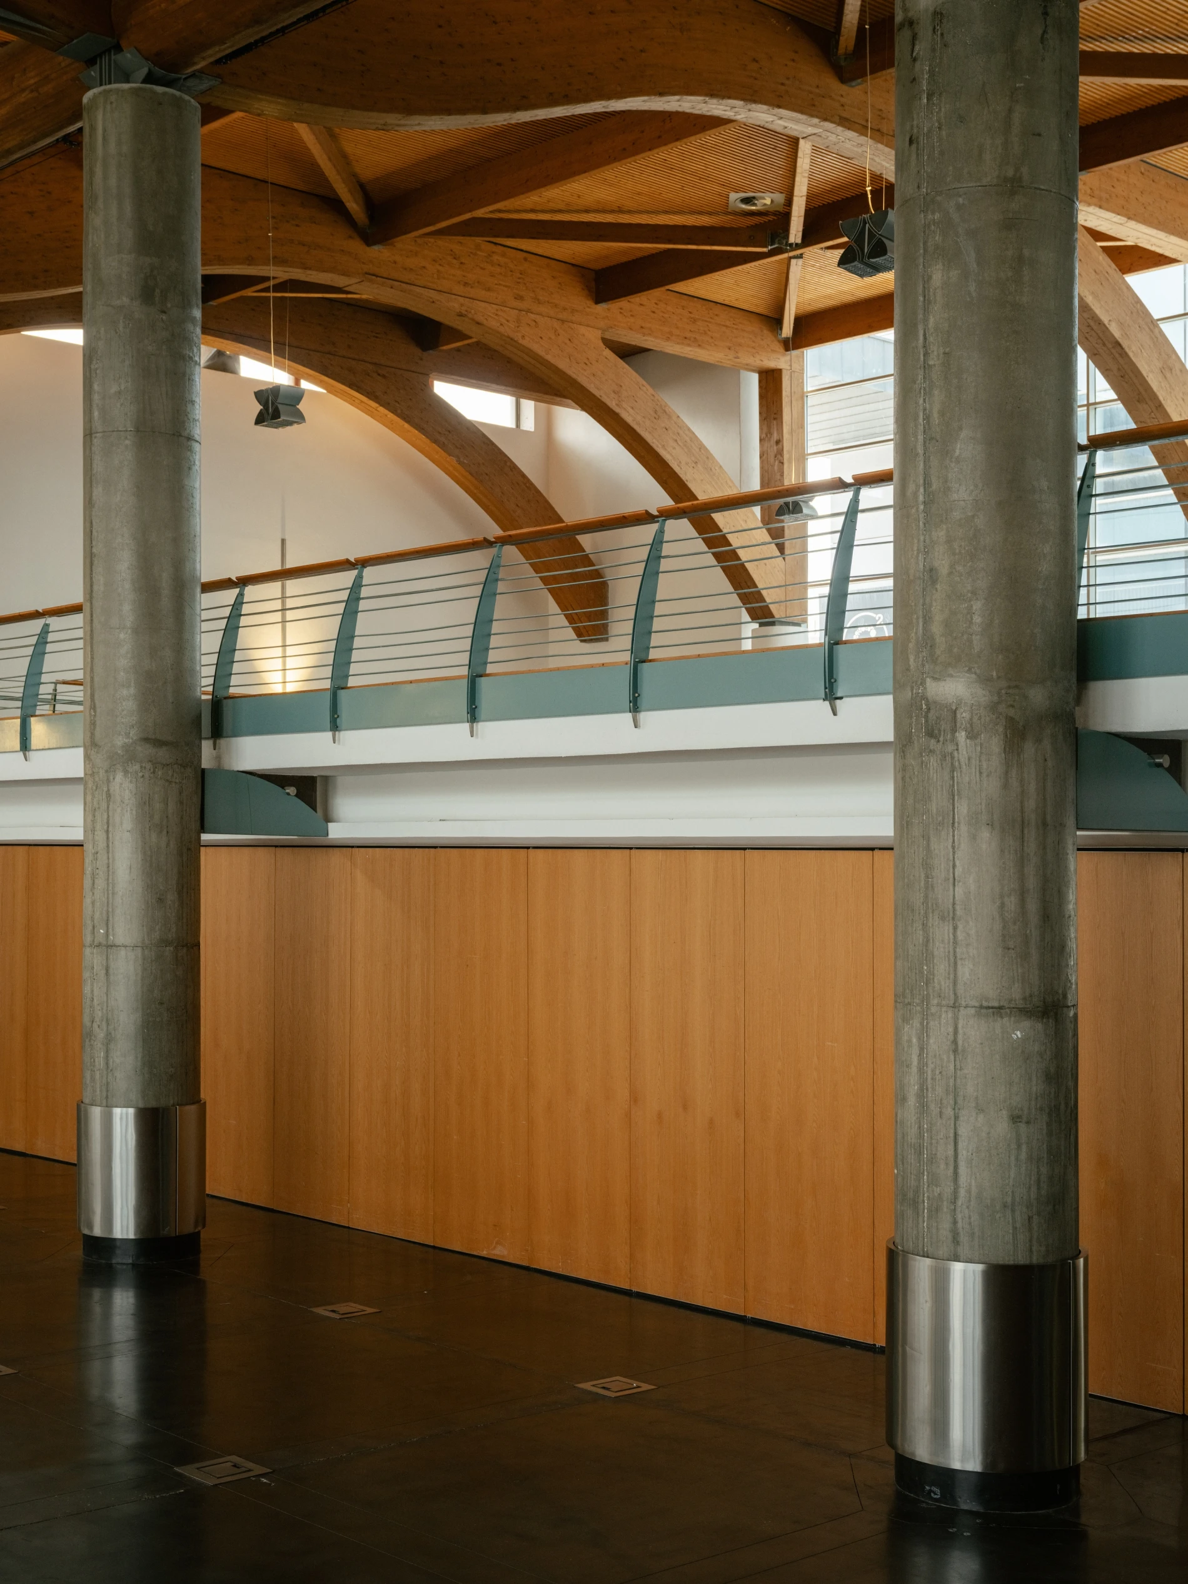
The Foyer is a privileged space at the entrance to the auditorium with a commanding view over the Hall
An elegant 700m² space, perfect for networking moments and coffee breaks, cocktails or sunset drinks.
It allows for fantastic versatility of use: cocktails, exhibitions, banqueting or lounge.
- Total area 700m2
- Theatre 200 pax
- Classroom 150 pax
- Buffet 350 pax
- Cocktail 500 pax
- Exhibition Stands 3x3


Venue capacity and facilities
All the information you need to plan your event
Find all the information you need to choose the right venue for your event: capacities, set-ups, general services and room layouts. Download the PDF with the capacity table.
| Floor | Room | Area m² | Theatre | Classroom | Boardroom | Buffet | Cocktail | U-shape | Exhibition |
|---|---|---|---|---|---|---|---|---|---|
| 2 | Foyer | 540 | — | — | — | 500 | 760 | — | 270 |
-
 Exhibition
Format designed for trade fairs, product launches and commercial events. It allows for modular and dynamic layouts, with ample circulation space for visitors.
-
 Auditorium seating
Suitable for conferences, lectures and presentations with a large number of participants. Chairs are arranged in rows facing the stage, without tables, optimising the room's capacity.
-
 School
Recommended for training sessions, workshops and sessions that involve note-taking. Tables are arranged in rows, giving participants space for materials and equipment.
-
 Cocktail
Informal format, with no fixed seating, ideal for networking, coffee breaks and receptions. It optimises the capacity of the space for short-duration events. Food can be served by waiting staff or at small self-service style tables.
-
 Buffet
Round or rectangular tables arranged around the room, creating a refined atmosphere conducive to interaction in small groups. A versatile format, suitable for both working lunches and dinners and more formal receptions.


